

7535 MEGAN ELISSA LN, Orlando, FL 32819
See all 46 photos
7535 MEGAN ELISSA LN, Orlando, FL 32819,Video Tour
7535 MEGAN ELISSA LN, Orlando, FL 32819
REQUEST A TOUR If you would like to see this home without being there in person, select the "Virtual Tour" option and your agent will contact you to discuss available opportunities.
In-PersonVirtual Tour
Florida Advantage Realty Group

Florida Advantage Realty Group

+1(352) 895-9833
$ 669,900
Est. payment /mo
New

7535 MEGAN ELISSA LN Orlando, FL 32819

4 Beds

3 Baths

2,495 SqFt


UPDATED:

Key Details

Property Type Single Family Home

Sub Type Single Family Residence

Listing Status Active

Purchase Type For Sale

Square Footage 2,495 sqft

Price per Sqft $268

Subdivision Sand Pines

MLS Listing ID O6441518

Bedrooms 4

Full Baths 2

Half Baths 1

HOA Fees $300/ann

HOA Y/N Yes

Annual Recurring Fee 300.0

Year Built 1986

Annual Tax Amount $4,166

Lot Size 0.460 Acres

Acres 0.46

Property Sub-Type Single Family Residence

Source Stellar MLS

Property Description

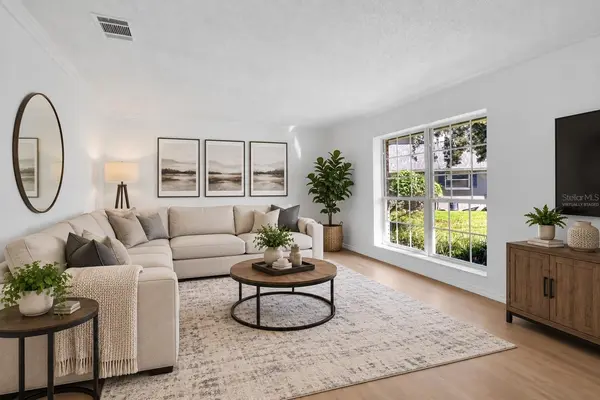
Virtually Staged. Welcome home to this beautifully maintained 4-bedroom, 3-bathroom POOL HOME tucked away on a quiet CUL-DE-SAC in highly sought-after Dr. Phillips. As you step inside, a formal dining room sits to your left, while a flexible living room or home office is to your right. Continue straight ahead to the heart of the home: a spacious family room and kitchen anchored by a beautiful BRICK FIREPLACE. The kitchen features STAINLESS STEEL appliances, SOLID WOOD cabinetry and countertops, ample storage, and a cozy BREAKFAST NOOK, perfect for casual mornings. Past the kitchen and family room, the space flows into the expansive FLORIDA ROOM, overlooking the SPARKLING POOL. Head outside and you'll see a SCREENED-IN paver lanai with outdoor fans, and a fenced backyard, offering plenty of room for outdoor seating and relaxation. Back inside, a hallway off the kitchen leads to the 2-CAR garage on one end and the PRIMARY SUITE suite on the other. This room features FRENCH DOORS opening to the Florida room, a spacious WALK-IN closet, and an EN-SUITE bath with DUAL sinks, a SOAKING tub, and a separate private shower. Back through the family room, a second hallway leads to the additional bedrooms and bathrooms, offering privacy and space for family or guests. Ideally situated just MINUTES from top-rated schools, Universal CityWalk, The Mall at Millenia, Universal's Volcano Bay and Epic Universe, Fun Spot, SeaWorld, Discovery Cove, and Orlando Premium Outlets, this home offers the best of Dr. Phillips living. Schedule your private tour today!

Location

State FL

County Orange

Community Sand Pines

Area 32819 - Orlando/Bay Hill/Sand Lake

Zoning R-1AA

Interior

Interior Features Ceiling Fans(s)

Heating Central

Cooling Central Air

Flooring Ceramic Tile, Wood

Fireplaces Type Living Room

Furnishings Unfurnished

Fireplace true

Appliance Built-In Oven, Dishwasher, Microwave, Range, Refrigerator

Laundry Electric Dryer Hookup, Laundry Room, Washer Hookup

Exterior

Exterior Feature Sidewalk

Garage Spaces 2.0

Fence Fenced

Pool In Ground

Utilities Available Cable Available, Electricity Available, Water Available

View Y/N No

Water Access No

Roof Type Shingle

Attached Garage true

Exposure Northeast

Garage true

Private Pool Yes

Building

Entry Level One

Foundation Slab

Lot Size Range 1/4 to less than 1/2

Sewer Septic Tank

Water Public

Structure Type Block,Brick,Cedar,Stucco

New Construction false

Others

Pets Allowed Yes

Senior Community No

Ownership Fee Simple

Monthly Total Fees $25

Acceptable Financing Cash, Conventional, FHA, VA Loan

Membership Fee Required Required

Listing Terms Cash, Conventional, FHA, VA Loan

Special Listing Condition None

Virtual Tour https://my.matterport.com/show/?m=vyVHDngRtRf&mls=1


Stellar MLS
Listed by Ray Lopez KELLER WILLIAMS ADVANTAGE 2 REALTY
Florida Advantage Realty Group

Florida Advantage Realty Group

Brokerage

+1(352) 895-9833

GET MORE INFORMATION

Name
Phone*
Message

Go tour this home

7535 MEGAN ELISSA LN