


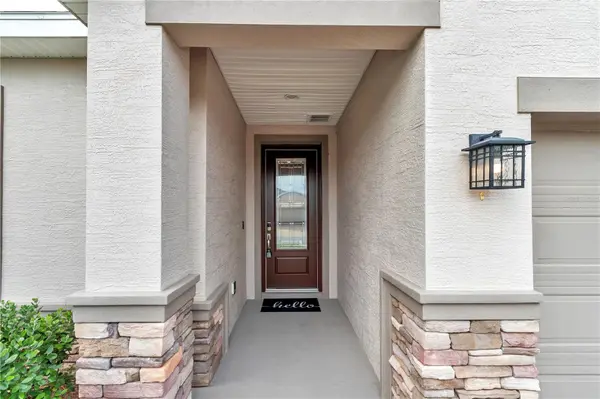
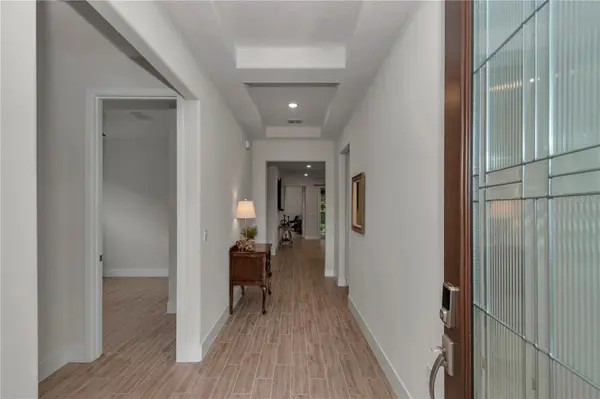

4358 NW 57TH AVE Ocala, FL 34482
3 Beds
3 Baths
1,911 SqFt
Open House
Sat Oct 10, 11:00am - 1:00pm
UPDATED:
Key Details
Property Type Single Family Home
Sub Type Single Family Residence
Listing Status Active
Purchase Type For Sale
Square Footage 1,911 sqft
Price per Sqft $211
Subdivision Ocala Preserve Ph 9
MLS Listing ID OM733588
Bedrooms 3
Full Baths 2
Half Baths 1
Construction Status Completed
HOA Fees $1,583/qua
HOA Y/N Yes
Annual Recurring Fee 6334.56
Year Built 2022
Annual Tax Amount $3,729
Lot Size 6,098 Sqft
Acres 0.14
Lot Dimensions 52.7x115
Property Sub-Type Single Family Residence
Source Stellar MLS
Property Description
The open-concept floor plan creates an inviting flow between the spacious great room, gourmet kitchen, and dining area—perfect for everyday living and entertaining. The well-appointed kitchen overlooks the main living space and features a double wall oven with combination convection oven and microwave, granite countertops, tile backsplash, and the grandest kitchen island offered in any of the Ocala Preserve floor plans.
The spacious primary suite provides a relaxing private retreat with an ensuite bath featuring a tiled shower, water closet, large double-sink vanity, and generous walk-in closet. Step outside to the extended, fully covered and screened-in lanai, offering an ideal space for relaxing, dining, or entertaining while enjoying the peaceful natural backdrop.
The Ocala Preserve HOA includes lawn maintenance and high-speed fiber-optic internet, along with access to an impressive array of resort-style amenities. Enjoy the clubhouse with full-service restaurant and bar, golf course, lighted tennis courts, pickleball courts, indoor and outdoor fitness centers with classes, large resort pool, lap pool, hot tub, NEW Lake House Pool and Amenity Center opened in 2026, with a third pool planned, plus walking and biking trails, bocce, horseshoes, fishing dock, and water activities. The community also features an onsite spa and an extensive calendar of monthly activities and clubs offering something for virtually every interest.
This highly sought-after resort-style community offers an exceptional Florida lifestyle, and this upgraded Connect Model presents a wonderful opportunity to enjoy it all. Don't miss your chance to make this beautiful home your own! Schedule your private showing today or stop by the OPEN HOUSE on Saturday, October 10th, from 11 AM–1 PM.
Location
State FL
County Marion
Community Ocala Preserve Ph 9
Area 34482 - Ocala
Zoning PUD
Rooms
Other Rooms Den/Library/Office, Great Room
Interior
Interior Features Ceiling Fans(s), High Ceilings, Kitchen/Family Room Combo, Living Room/Dining Room Combo, Open Floorplan, Primary Bedroom Main Floor, Stone Counters, Thermostat, Tray Ceiling(s), Walk-In Closet(s), Window Treatments
Heating Central, Heat Pump, Natural Gas
Cooling Central Air
Flooring Ceramic Tile
Furnishings Unfurnished
Fireplace false
Appliance Built-In Oven, Convection Oven, Cooktop, Dishwasher, Disposal, Gas Cooktop, Microwave, Range Hood, Refrigerator, Water Softener
Laundry Gas Dryer Hookup, Laundry Room, Washer Hookup
Exterior
Exterior Feature Garden, Lighting, Sidewalk
Fence Fenced
Community Features Barbecue, Clubhouse, Community Mailbox, Dog Park, Fitness Center, Gated Community - Guard, Golf Carts OK, Golf, Irrigation-Reclaimed Water, Pool, Restaurant, Sidewalks, Tennis Court(s), Wheelchair Access
Utilities Available BB/HS Internet Available, Electricity Connected, Natural Gas Connected, Sewer Connected
Amenities Available Barbecue, Clubhouse, Fence Restrictions, Fitness Center, Gated, Golf Course, Pickleball Court(s), Pool, Recreation Facilities, Spa/Hot Tub, Tennis Court(s), Trail(s), Wheelchair Access
View Y/N No
Water Access No
View Garden, Trees/Woods
Roof Type Shingle
Porch Covered, Enclosed, Front Porch, Rear Porch, Screened
Attached Garage true
Exposure East
Garage true
Private Pool No
Building
Lot Description Cul-De-Sac, Landscaped, Level, Rectangle, Sidewalk, Street Dead-End, Paved
Story 1
Entry Level One
Foundation Slab
Lot Size Range 0 to less than 1/4
Builder Name Shea Homes
Sewer Public Sewer
Water Public
Architectural Style Ranch
Structure Type Block,Stucco
New Construction false
Construction Status Completed
Schools
Middle Schools Howard Middle School
High Schools West Port High School
Others
Pets Allowed Yes
HOA Fee Include Pool,Internet,Maintenance Grounds,Recreational Facilities
Senior Community Yes
Ownership Fee Simple
Monthly Total Fees $527
Acceptable Financing Cash, Conventional
Membership Fee Required Required
Listing Terms Cash, Conventional
Special Listing Condition None
Virtual Tour https://www.propertypanorama.com/instaview/stellar/OM733588
